


Morphosis' interior design of Cooper Union building revealed
In June this year WAN brought you the first look at the exterior of Thom Mayne's spectacularly individual Cooper Union building in New York ahead of its official completion. Now that the hub for future architects is fully functional, with its ribbon cutting earlier this month, new images have been released revealing its inner sanctum.
The Cooper Union is one of the United States oldest higher education facilities, founded in 1859 by Peter Cooper and includes the Irwin S. Chanin School of Architecture. Specialising in the advancement of science and art the 150 year-old's new building is designed to reflect Cooper’s fundamental belief that education of the highest quality should be as 'free as air and water'. The images taken by Iwan Baan show the community spirit embodied within building's vast open spaces, a cohesive design and an inspirational attention to detail.
"Internally, the building is conceived as a vehicle to foster collaboration and cross-disciplinary dialogue among the college’s three schools, previously housed in separate buildings," said Mayne. "A vertical piazza—the central space for informal social, intellectual and creative exchange—forms the heart of the new academic building. An undulating lattice envelopes a 20-foot wide grand stair which ascends four stories from the ground level through the sky-lit central atrium, which itself reaches to the full height of the building. This vertical piazza is the social heart of the building, providing a place for impromptu and planned meetings, student gatherings, lectures, and for the intellectual debate that defines the academic environment."
The building is a definitive landmark both for The Cooper Union and New York's Cooper Square connecting the school to its community.
"In the spirit of the institution’s dedication to free, open and accessible education, the building itself is symbolically open to the city," added Mayne. "Visual transparencies and accessible public spaces connect the institution to the physical, social and cultural fabric of its urban context. At street level, the transparent facade invites the neighborhood to observe and to take part in the intensity of activity contained within."
As part of this connection 8,800 sq ft of public space takes form in the Frederick P. Rose Auditorium, the Menschel Board Room, and the Jacques and Natasha Gelman Exhibition Foyer and Gallery. The remainder of the 175,000 sq ft of space over 9 stories accommodates 39,000 sq ft of laboratories, 10,000 sq ft of studios, 15,400 sq ft of classrooms and over 5,000 sq ft of student space.
source: www.worldarchitecturenews.com
architecture NOW
Saturday, October 03, 2009
Cooper Union, 41 Cooper Square, New York, United States


9/11 Memorial, New York, United States
Memorial museum architect reveals latest design details
As New York and the rest of the world reflect over events on this day 8 years ago, fresh images have been released showing the designs for the National September 11 Memorial Museum. Steven Davis, Partner at Davis Brody Bond Aedas attended a ceremony yesterday at the 9/11 Memorial Preview Site to brief media on the updated designs. The 9/11 Memorial Preview Site, at 20 Vesey Street in Manhattan was opened to the public on 24 August where renderings and models of the museum are on display. The museum is situated within the 8 acre landscaped Memorial Plaza, bracketing the memorial pools set in the footprints of the pre-existing twin towers. The new images show the interior of the three-levelled museum where visitors will be able to witness remaining elements of the twin towers:
"The site of the NS11 Memorial Museum comprises the footprints of the twin towers and the space between them, and echoes the boundaries of the Memorial Plaza above," reads the architects' design statement. "Extending down nearly seventy feet from the plaza, the Museum is grounded in what is popularly called 'bedrock'. It is here, amidst the foundations of the original WTC complex, that the physical outline and structural remnants of the two towers can still be seen.
"The boundaries of the below-grade Museum are also defined by the neighbouring projects on the site, including the PATH Terminal and Freedom Tower. But the most important boundary of the museum is to the west, a sixty foot high expanse which is the original slurry wall, and which was part of the original WTC excavation that withstood enormous lateral pressures from the surrounding area after the collapse."
The public are being asked to contribute to the museum's collection via the "Make History" online initiative calling for images and stories related to 9/11 can be contributed through a newly launched, dynamic website. These will, in addition to voice recordings left by visitors to the preview site who have left messages of their story in specially designed recording booths, become a permanent part of the Museum’s Collection.
source: www.worldarchitecturenews.com
architecture NOW

Friday, August 21, 2009
Mero Beach, Mero Village, Dominica

Sustainability touches down on holiday island
The development of an exclusive residential resort of 22,000 sq m is planned for Mero Beach on the west coast of the Commonwealth of Dominica. While the island is no stranger to holidaymakers, Mero Beach has never been home to a resort quite like this before.
Mero Beach is one of the most important beaches on the island with specific and relevant social and ecological values. The design of the Mero Beach resort intends to protect the delicate balance of fragile cultural, economical and natural elements and will be used to promote similar sustainable developments if the project reaches fruition. BURO II are currently in discussions with an investor to see through the project.
The hotel buildings included in the design are designed to have a 'dialogue' with their surroundings, providing privacy and security whilst allowing constant interaction with the natural surroundings. Living walls will be used to blend the buildings into their habitat. Locally sourced sustainable materials will be used together with techniques such as water management and energy reducing measures, and the predominance of natural vegetation to further this interaction.
It is hoped that Mero Village and the Resort will together form a hub of social and economic activity, drawing in visitors who wish to experience Dominica’s unique natural and cultural heritage, local food production, crafts and skills. The Resort will benefit from, protect and enhance the nation’s world renowned rainforest, coastal and wetland habitats and indigenous species. As a new cultural and business model for hospitality and regeneration, Mero Beach Resort will inspire and inform future developments towards sustainability, itself aiming towards LEED accreditation.
source: www.worldarchitecturenews.com
architecture NOW
The Derfner Judaica Museum, New York, United States

Louise Braverman, Architect designs archetype museum for urbane elderly
The design for the recently completed 5000 sq ft Derfner Judaica Museum, located within the campus of the Hebrew Home for the Aged in Riverdale, New York, establishes a sophisticated prototype for the design of cultural institutions in the era of the aging, urbane, baby-boom generation.
It is a forward-thinking yet humane environment comprised of accessible spaces that are architecturally comfortable, curatorially comprehensible and technologically equipped to meet the needs of both the current and future elderly.
The breathtaking site, overlooking the Hudson River, supported the architectural exploration of the role of nature in an art environment for the aged. At the same time the museum tackles the larger issue of how to create cultural institutions that complement the sensibilities of the upcoming baby boom generation. This peer group will choose to defy their chronological age and seek more sophisticated architectural surroundings. The urbanity of the Derfner Judaica Museum will address this desire, for it will allow boomers to experience the intellectual stimulation typical of the Manhattan art scene within their own immediate surroundings.
source: www.worldarchitecturenews.com
architecture NOW
Sunday, July 26, 2009
Level Green Exhibition, Wolfsburg, Germany
‘Level Green’, a new exhibition promoting the importance of technology and sustainability opens in Wolfsburg , Germany.
J. Mayer architects and Art+Com Berlin were commissioned to develop a permanent exhibition on sustainability for the Autostadt in Wolfsburg, Germany. The exhibition Level Green encompasses approximately 1000 m2 and the project displays various aspects of the topic while creating an informative environment that addresses the visitor on multiple sensory levels. Similar to a continuous organism, the single elements of the exhibition are connected into one homogenous structure that houses all content and technical installations.
The well known PET-sign was taken as a starting point from the 3d branched web was developed through a series of step by step manipulations which allows for the topic to be experienced on a spatial level. Vertical Elements define different areas within the exhibition without strictly separating them, allowing the visitor’s experience to be enhanced by the idea of playful discovery.
The exhibition aims to promote scientific research and the use of modern technology as necessities for survival in the future. This point of view is represented as an atmospheric environment, in which physical and digital spaces complement each other, creating one common narrative.
source: www.worldarchitecturenews.com
architecture NOW

Tuesday, July 21, 2009
Fun cinema,Jaipur, Jaipur, India

Arris Architects unveil new movie watching experience in Jaipur
The cinema concessions is part of Triton mall in Jaipur,Rajasthan. The 3500 sq ft space of concessions is where people come in before watching a movie.The attempt is to give a new spatial experience to patrons by bringing in radical changes in the whole look of the space; encouraging more revenue generation through the area.
THE dynamic focal point of the entire design is made visually evident in the grey colored veneered envelope that encompasses the whole concession counter and articulates the counter as the point of confluence and culmination for the visiting patrons. The most important thing is the sense of motion thus created by the fluid like orange element, discreetly used in the backdrop of the concession counter backdrop and seating in a very irregular shaped space. Use of Light coves and patterns accentuates the motion further. The challenge was also in visually negotiating the clutter of structural members and service machinery, through the use of neutral materials, gushes of rich color and focal graphics. Extensive use of red colored back painted glass and granites in the floor visually reflect the mood of warmth that became the branding identity associated with the space.
source: www.worldarchitecturenews.com
architecture NOW
Monday, July 13, 2009
Luxury Lounge Interior with Beautiful Lighting Installation
Concept Lounge & Bar El Suemo Humedos by Iván Cotado very beautiful, fresh, and chic. Design ideas and uniqueness of lighting system with the colors that make a visitor does not feel bored. Lounge and bar, located in O Barco de Valdeorras, Ourense ensure your atmosphere with a relaxed and dynamic. Photographers by Santos-diez.
source: www.designshoots.com
architecture NOW


Saturday, July 11, 2009
Vidyalankar Reloaded, Mumbai, India
New images show striking flexible learning environment as complete
From an old industrial structure in Mumbai, to the new centre of learning in the Vidyalankar campus, it would be difficult to imagine a more vibrant transformation than that of the recently completed Vidyalankar Reloaded.
Planet 3 Studios Architecture were unanimously chosen by students and educators to design this 35,000 sq ft space. The story of the design began with the dilemma of a torn decision between demolishing or preserving the existing structure. In a meeting one of the educators keen on preservation scribbled the building out of a photograph with a marker. As the case continued and the decision eventually led to the preservation, the photo was saved as a memento and became the inspiration for Vidyalankar's unique facade.
The result of this incidental moment is a daring and extremely functional facade which provides just that, a new face for Vidyalankar that will elevate the educational facility and ensure a worldwide profile. Appearing almost as though a tiger has ravaged the exterior, a semi-enclosure is created where students can work, rest or play in the shade, the enclosure also functioning to cool the building. Part-mirrored on the outside, the building reflects its surroundings and in turn absorbs the rest of the campus to become its centre.
Not to be confused as a one-trick pony, Vidyalankar Reloaded is as colourful on the inside as it is on the outside. With only the basic shell of the existing industrial building to work with the interior had to be shaped by various enclosures leaving space for creativity in abundance. The program of studies dictated that multiple flexible learning spaces must be created and the building itself was to be used as a resource for the other buildings. In reaction to this flexible units were created and the building was given additional space by the introduction of a mezzanine floor.
"The design language is intentionally indeterminate, almost as a knock on the head to wake students out of mental stasis," say Planet 3 Studios. "A staircase with a railing evoking frayed, open edges of a traditional Indian wicker basket rendered in stainless steel, a slide connecting two levels, game board near the entrance and strategically punctured roof with skylights illuminating the interior corridors, all reiterate the unique nature of this facility."
Niki May Young
News Editor
source: www.worldarchitecturenews.com
architecture NOW

Thursday, June 25, 2009
Khayangan - Luxury Resort with Traditional Design
Khayangan is an Indonesian word that means ‘Seventh Heaven’ it can be interpreted that Kyayangan Estate brings you to a place where the God themselves might choose to dwell. The Khayangan resort is one of beautiful place in Bali which blend of new and old and offers the romance of the past and combining it with the modern comforts and technology today in Bali’s ultimate luxurious estate. The exterior and interior design are using contemporary style with European influences it also place antique Indonesia joglos (traditional homes of Javanese aristocracy) to add the traditional tones.
source: www.designshoot.com
architecture NOW


Luxury and Elegance House Architecture by Judy Goodger
Prestigious house by Judy Goodger with luxury design is a confident architecture in texture, layers and shapes to produce flowing horizontal lines to create a home with real street presence. The family room looks out to its own secret landscape with a water feature and pebbled garden, while the very private pool and impressive entry make a memorable first impression. This house has three large bedroom are serviced by 2 immaculately appointed marble bathrooms, with a powder room at the pool level. The central living-dining area incorporates a dramatic ‘floating wall’ at the head of the stairs, balanced by the soaring, inverted ceiling. A wall of glass glides to one side, enabling the sleek, sophisticated kitchen to become part of the al fresco dining area on the spacious deck.
source: www.designshoot.com
architecture NOW


Wednesday, June 24, 2009
Luxury Glass House in Poland by PCKO Architects
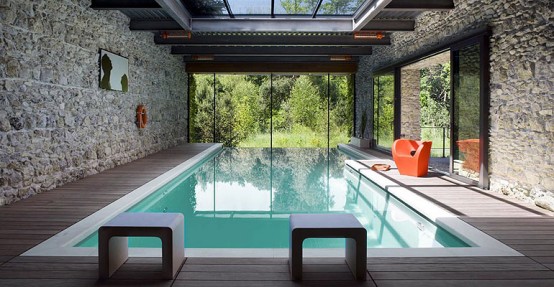


This luxury house in Krakow (Poland) is a collaboration between PCKO Architects and MOFO Architects. It occupies the plot of outstanding natural beauty and continue it in the inside with wall transparency. The fully glazed steel frame structure, suspended above the site makes that possible. The house has a covered swimming pool, two main bedrooms, 140 sqm living area and a 5 storey viewing tower. The lower floors of the tower provide additional space for guest accommodation while the top floor has a study room. The study has the most beautiful panoramic views in the house being fully glazed. [PCKO Architects]
source: www.digsdigs.com
architecture NOW
Wednesday, June 17, 2009
Annenberg Space for Photography, Los Angeles, United States
AECOM creates a new gallery showcasing digital and print photography
The new Annenberg Space for Photography opened its doors this past spring with the inaugural exhibit "L8S ANG3LES," featuring images from eight LA-based photographers (including John Baldessari, Catherine Opie, Douglas Kirkland and Julius Shulman).
AECOM's interior designers worked with the philanthropic Annenberg Foundation to create an environment dedicated solely to photography - the space is the first of its kind in Los Angeles.
The design is influenced by the lexicon of 'photography: the camera, shadow and light, perspective'. The main gallery, a circular space recalling the camera lens, features seamless 7' x 14' glass screens and ultra high-definition imaging systems that show work in 4K resolution which exceeds the level offered by Blu-Ray. A movable modular system was also designed to expand the digital capacity of the main gallery space on an as-needed basis. A workshop area, reading room and full, professional kitchen are unique elements of the program that fulfill the Annenberg Foundation's goal of providing a comfortable space for the community to gather to learn and collaborate.
source: www.worldarchitecturenews.com
architecture NOW

Sunday, June 14, 2009
The face of Apple Stores to come
Apple's new Scottsdale Arizona Store is a sign of things to come according to CNET. The new store has a much bigger Genius Bar than most its size. It also has some new design elements:
When looking through the wall of windows on one side, you can see straight through to the other side of the store and out another wall of windows. If that wasn't enough to give you a feeling of space, the Scottsdale store also has a 75-foot long skylight.
Apple plans to open or update more than 100 stores this year incorporating some of this new thinking.
source: www.gizmodo.com
architecture NOW

Saxo Bank, Tuborg, Denmark
3XN design for Danish banking HQ runs away with the grand prize
In the months before it was completed, the new headquarters for Danish Investment Bank - Saxo Bank - began attracting stares and attention from passersby in Tuborg Harbour, north of Copenhagen Denmark. Now it has attracted the attention of the renowned RIBA International Award, recognizing excellence conceived by its members from around the world.
With its shimmering façade of diagonal white aluminum and blue glass patterns, the building reflects the sea and sky just as it does Saxo Bank’s profile as a solid, dynamic and modern bank. Inside, a transparent and inspiring environment enhances the sense of team spirit amongst employees. The open plan layout of each floor surrounds a softly shaped, top-lit atrium; with a winding main staircase functioning as the building’s spine. The openness allows for interaction, sharing of knowledge and an environment of learning amongst this highly driven and international team of professionals.
Kim Herforth Nielsen, Principal Architect of 3XN comments on the design saying: "The building is designed in such a way that it challenges the surroundings and yet contributes to a unified setting. The interior has been designed in close collaboration with Saxo Bank to create an environment of learning; encouraging interaction and sharing of knowledge.
"The RIBA International Award isn’t just any prize. There is a very thorough evaluation process from the committee’s side, and they have visited all of the projects. It is very important for us to create architecture with meaning, and not just a signature piece. I think this is why we have won."
The RIBA International Award recognizes excellence conceived by its members from around the world. The awards ceremony will be held in London on July 14th.
source: www.worldarchitecturenews.com
architecture NOW

Friday, June 12, 2009
Cairo Expo City, Cairo, Egypt

Cairo Expo City awarded to Zaha Hadid Architects
The second colossal Cairo project to be delivered by Zaha Hadid Architects in the past two weeks has been announced. After presenting the design to Egyptian Prime Minister Dr. Ahmed Nazif, Zaha Hadid Architects was announced as architects of the new Cairo Expo City and works are scheduled to begin onsite for the 450,000 sq m exhibition and conference center with business hotel in October this year.
Being designed together with multi-disciplinary engineering consultancy Buro Happold, Cairo Expo City will be located between the city centre and Cairo's airport, the design being particularly appreciated from above. The undulating forms of the Cairo Expo City design were inspired by the natural topography of the Nile valley explained Zaha Hadid:
"As the exhibition spaces require the greatest degree of flexibility, we wanted to ensure that all the public spaces and formal composition of Cairo Expo City relate to the surrounding Egyptian landscape.” said Hadid. “Along the great rivers of the region, most particularly the Nile, there is a powerful dynamic - a constant flow between the water and the land - which extends to incorporate the neighboring buildings and landscapes. For the Cairo Expo City design, we worked to capture that seamlessness and fluidity in an urban architectural context."
The project is one of great significance for Cairo, a city which is undergoing revitalisation: "This is a truly national project for Egypt." said Sherif Salem, CEO of the GOIEF (General Organization of International Exhibitions and Fairs). "The current exhibition halls for Cairo do not meet the standards now required by the international conference and exhibition industry. With this exceptional design by Zaha Hadid Architects, Cairo will be among the world's top cities for conferences and fairs, able to cater for the widest variety and size of events.”
Designs for another Zaha Hadid project in Cairo were released just two weeks ago. Stone Towers will be a monumental business park encouraging the growth of commerce within the city. A further office tower and a shopping centre are also proposed for the Cairo Expo City site.
source: www.worldarchitecturenews.com
architecture NOW
Cooper Union, New York, United States

WAN go street-side to bring you first look photos of Morphosis' Cooper Union
The honourable duty of designing the new home for the next generation of artists, engineers and architects was bestowed upon Thom Mayne of Morphosis when he was chosen from 150 architects vying for the new Cooper Union building. Now nearing completion on New York's 3rd Avenue, these exclusive first look images reveal the design is fit for inspiration.
The Cooper Union is one of the United States oldest higher education facilities, founded in 1859 by Peter Cooper. Now, 150 years later, the new building is designed to reflect Cooper’s fundamental belief that education of the highest quality should be as 'free as air and water' and should be available to all who qualify, independent of race, religion, gender or social status. Manifesting this spirit of integration and equality in physical form, the design creates an open space, within which each department can merge into the next and interaction is encouraged through design.
Conceived as a stacked vertical piazza, the exterior is impactive and coerces intrigue, with selective permeability drawing attention to activity within. The vertical campus is organized around a central atrium that rises to the full height of the building. This connective volume, spanned by sky bridges, opens up view corridors across Third Avenue to the Foundation Building.
Utilising the latest facade technology the building operates within a porous skin above lobby level. It is clad in semitransparent, openable perforated stainless-steel panels that will be operated by the building manager. The operable panels can create a continually moving pattern, providing surface variety on the facade, shielding the interior from the sun, providing cooling during the summer months and acting as an insulating layer during the winter, also used as a tool in achieving Silver LEED status making it the first green academic laboratory building in New York City.
Within this skin, the new facility provides the Cooper Union with seminar rooms, social space, an exhibition gallery, auditorium and retail space.
source: www.worldarchitecturenews.com
architecture NOW
ATRIO, Villach, Austria

World's most sustainable shopping centre announced
ATRIO in Villach, Austria, was named the world’s most sustainable shopping centre at the ICSC (International Council of Shopping Centers) “night of the stars” gala during the retail spring convention of the international industry organisation at Caesars Palace.
ATRIO, designed by ATP Architects and Engineers for SES Spar European Shopping Centers, had already been awarded the International Design and Development Award in the category for “New Projects between 15,000 and 45,000 sq m”, the major prize of the ICSC Center Build Conference in Phoenix, Arizona, in December 2008. This formally recognised the centre as one of the most innovative shopping centres in the world.
As a result of this ATRIO, together with all other similarly selected and recognised centres worldwide, was nominated at the beginning of this year for the Best-of-the-Best Award, winning in the category for sustainable design, ensuring that ATRIO can now rightly call itself the "ICSC Best-of-the- Best Sustainable Design and Development Shopping Center of the World 2009".
In his initial reaction to the news, Andrei Florian (ATP Innsbruck), the Architect who led the ATRIO design team, noted that “in an international retail architecture competition dominated by American, Canadian and English offices this is a great success for our Client SES and for ATP Architects and Engineers!”
Completed in 2007, the building provides 38,700 sq m of lettable space and is the first themed shopping center in Austria. The impressive form of the large and powerful stand-alone building dominates the southern access to Villach, greeting visitors like a red and silver sculpture. “A:TRIO” – and the search to reconnect three regions: Carinthia, the Friaul and Slovenia, which until recently were kept apart by borders - also defines the programme for the design of the shopping centre. The architecture responds to this theme of “Borders and the Crossing of Borders” in many ways. An almost square and glazed atrium measuring 50 x 60m has been created which establishes a new urban setting for the city of Villach in the way in which it encourages all such activities of the traditional market place as shopping, eating, playing, communicating and just hanging around.
Multi-cultural design is the end result here, reborn in both the center's name and its central plaza as a focal point. Its design arranges the mall and the INTERSPAR hypermarket around this glazed plaza, effectively creating a new urban square for Villach.
source: www.worldarchitecturenews.com
architecture NOW
Tuesday, June 02, 2009
Slough Bus Station, Slough, United Kingdom
Birmingham planning team help Slough Bus Station achieve planning
The Birmingham planning team for Drivers Jonas has achieved planning permission on behalf of client Slough Borough Council for an eye catching new bus station in Slough. The scheme will kick-start long-awaited regeneration in the town as part of the £400 million ‘Heart of Slough’ project designed to revamp Slough’s town centre through major mixed use development including offices, residential, leisure, and a new library.
The new bus station is the first of a number of key developments to be brought forward within the Heart of Slough masterplan area which covers 11.75 ha of land in the town centre mainly owned by the Borough Council and Thames Valley University.
Replacing Slough’s outdated 1970’s Brunel Bus Station, the new bus station, designed by Bblur architecture, is so iconic that it has already been shortlisted for the Summer Exhibition at the Royal Academy, the largest open submission contemporary art exhibition in the world.
Comprising a unique 140 metre feature length canopy, the new bus station will incorporate operational facilities and passenger waiting areas in a total area of 450 sq m. This will include 10 bus bays, three layover spaces and associated bus stands for First Bus, alongside enhanced passenger facilities including waiting rooms, a coffee shop, newsagents, toilet facilities and cycle stands. The station will also provide a new sheltered pedestrian route between the railway station and the town centre. Planners at Drivers Jonas worked hard to achieve planning approval for the innovative scheme. The lengthy process involved close liaison with officers at Slough Borough Council, various consultees and stakeholders, and Development Securities who are bringing forward a major office scheme on an adjoining site to the bus station, through which the bus station’s canopy will extend.
“We are delighted to have successfully achieved planning approval on behalf of Slough Borough Council on a project where we have clearly demonstrated our capability in driving schemes located outside of the Midlands,” commented Mathew Jones, planning partner for Drivers Jonas Birmingham. “The application received unanimous approval at Committee following a number of months of proactive engagement with key consultees and other interested parties to resolve all issues on this complex and high profile project. The bus station will provide a new landmark for Slough and one which we believe will be an important catalyst for further regeneration within the town centre.”
Demolition of the existing bus station will start later this year with construction work starting on the new station in early 2010
source: www.worldarchitecturenews.com
architecture NOW

Menlyn Maine, Pretoria, South Africa
Pretoria development creates green living community
Menlyn Maine in Pretoria, South Africa, comprises 135,000m2 of land divided into the following uses: 140,000m2 of office space, 35,000m2 of retail and dining space, 85,000m2 residential and 15,000m2 luxury hotel space - all of which are overlooking 5,700m2 of scenic parklands that run through the centre of the entire precinct.
Recently highlighted as one of 16 worldwide projects to receive support from the Clinton Climate Initiative in the Climate Positive Development Program, the Menlyn Maine development endeavours to offer a `green precinct' that will create a responsible environment that not only focuses on energy efficiency but rather the reconciliation of the natural, social and economic environments according to sustainability principles.
The scheme aims to achieve this through responsible design and energy efficient systems such as: high efficiency lighting fixtures, lamps, ballasts, lighting controls, HVAC equipment, chillers, hot water service system - centralised geysers, building automation systems, variable speed drives, motors and elevators.
To reduce the carbon footprint of the development, locally produced or recycled products are to be utilised wherever possible. These include: materials containing recycled content such as cast in-situ concrete, pre-cast concrete systems, structural steel, self-adhering sheet waterproofing, hot fluid-applied roofing, gypsum board assemblies, acoustic panel ceilings, resilient floor tile and carpets.
Water cycling and recycling are being considered on a building-by-building and precinct wide basis. Water saving appliances (e.g. Low flush w/c's), Water efficient irrigation systems and Stormwater Harvesting are systems being implemented.
Building and infrastructure works commenced earlier this year.
source: www.worldarchitecturenews.com
architecture NOW

W New York Guestroom & Suites Renovation, New York, United States
BBG-BBGM completes W New York guestroom & suites renovation
BBG-BBGM's New York office have announced the completion of the interior renovation of the guestrooms and suites rat W New York, a prestigious Manhattan hotel.
Conceived as an urban oasis, the newly renovated guestrooms and suites of this urban five-star hotel were designed to offer respite from the chaos of the city by immersing the guest in soothing colors and textures inspired by nature.
Designed to evoke the essence of “chill,” offsetting the city’s adrenaline, the suites offer an experiential setting filled with unpredictable creativity. Organic colors are artfully combined with playful hues of silver, bronze, aubergine, chartreuse, and crimson. This sensual palette is enhanced by the alluring angles created by an impressive array of objet d’art custom furnishings, including high-backed plush throne chairs, undulating bronze coffee tables, and pendant-shaped hanging lamps inspired by Indian water vessels. Suites with wrap-around terraces feature elegant teak flooring and a detailed selection of furnishings including large daybeds, solid cedar cocoon chairs and plush chaises. The assortment of furnishings invites guests to relax and take in the magnificent views, but also provides a multifunctional environment suitable for entertaining.
source: www.worldarchitecturenews.com
architecture NOW


